Townhouse/Cluster For Sale in Marlborough, Harare
Marlborough, Harare West, Harare
USD 245,000
MTX0338
Description
Price: $245,000 | Turn-Key
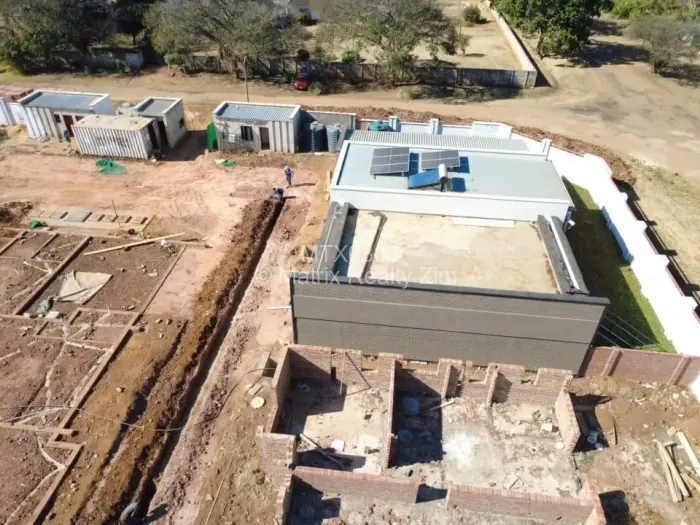
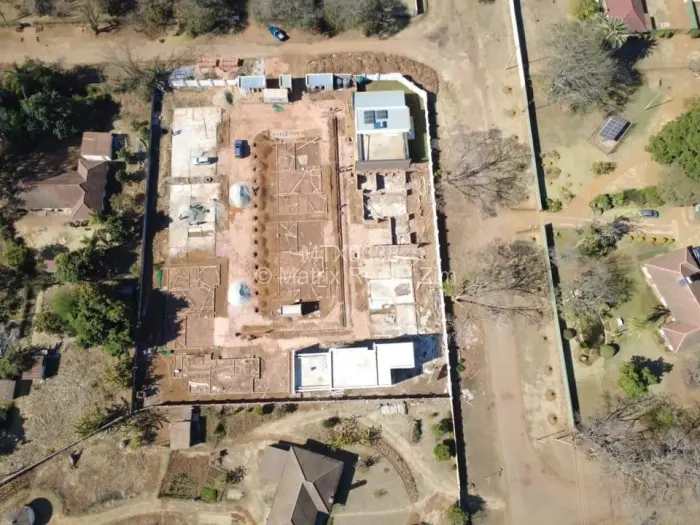
Complex Size: 10 Units
Stand Size: 500m
Floor Area: 264m
Completion: Units 1-5 by the end of November 2026
Show Unit Ready
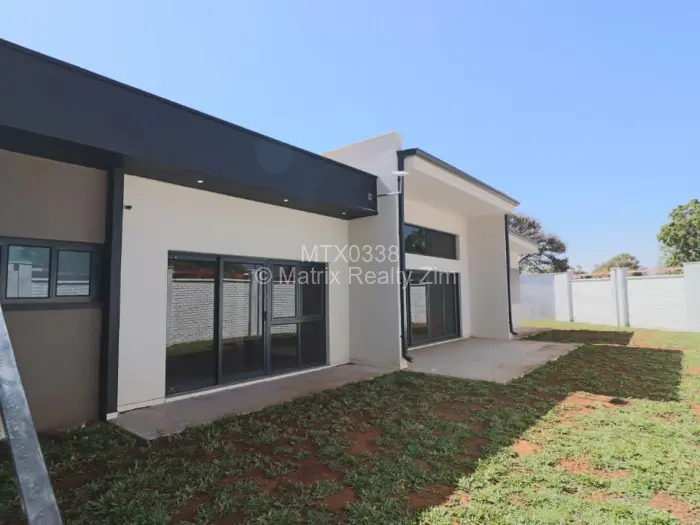
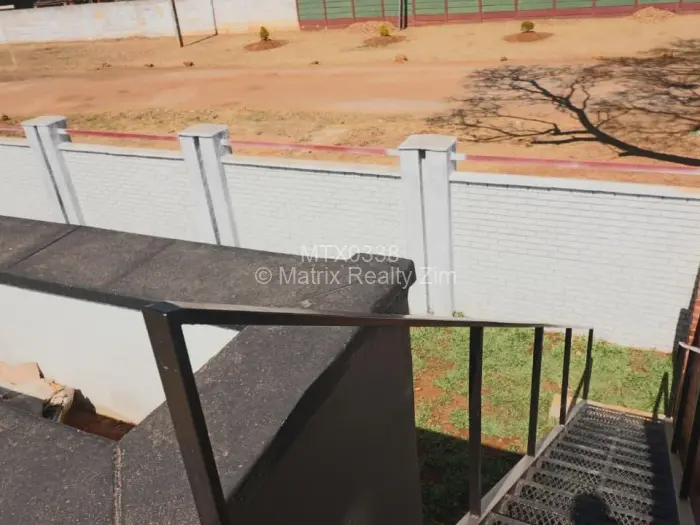
A rare opportunity to secure a turnkey residence in an intimate, prestige community. Secure living, uncompromised privacy, and sustainable design all in one of the citys most convenient locations.
Floor Plan at a Glance:
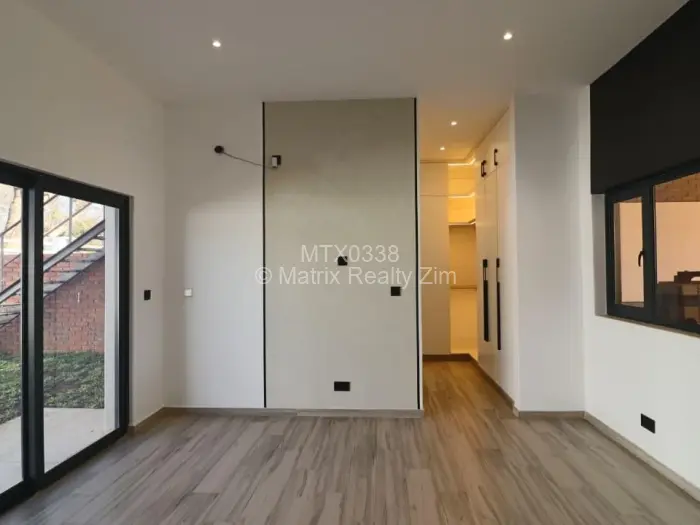
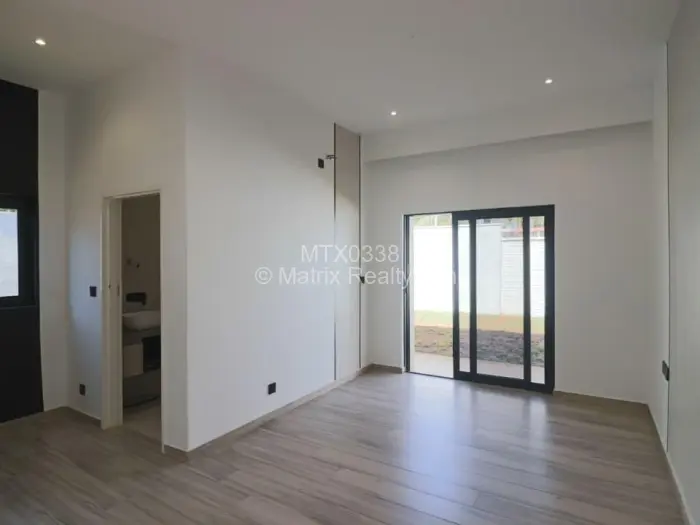
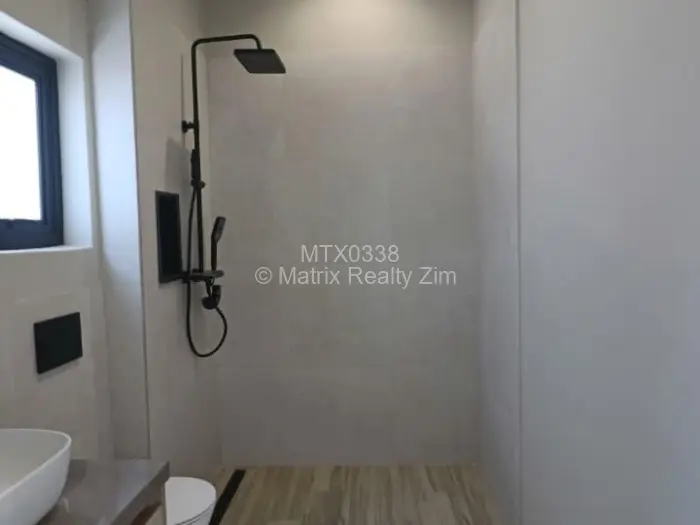
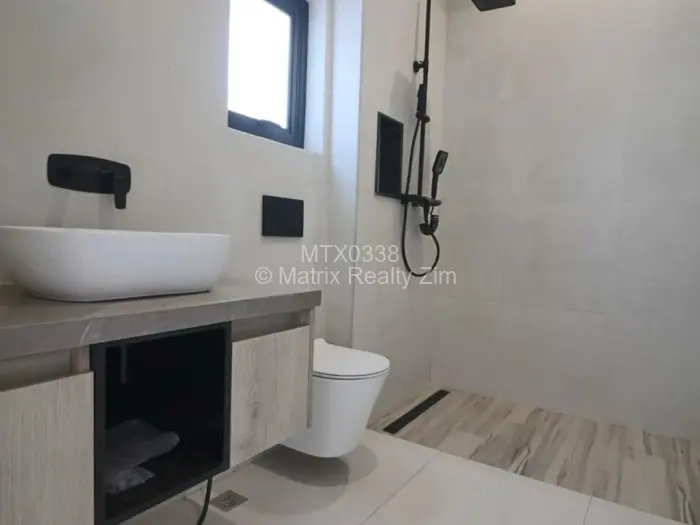
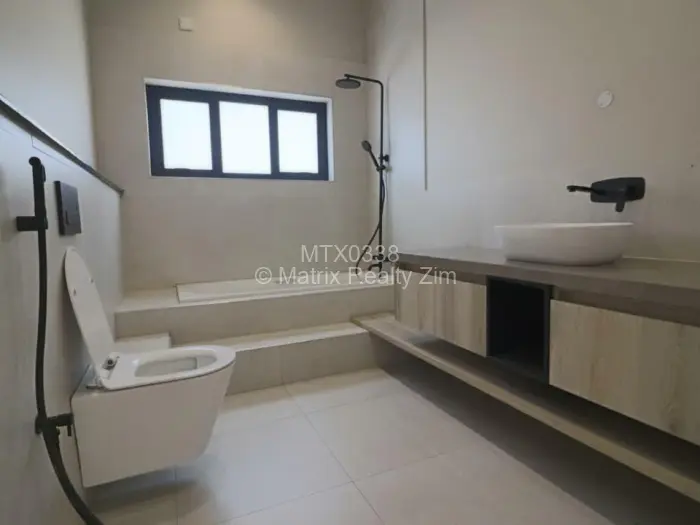
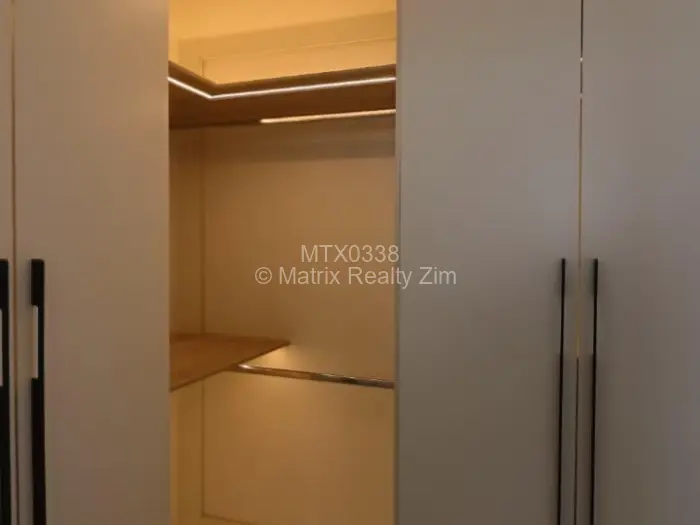
3 generous bedrooms (Master with en-suite & walk-in closet)
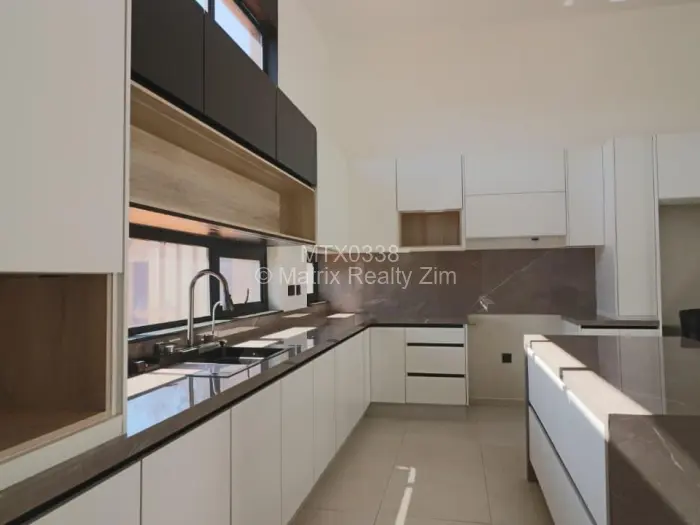
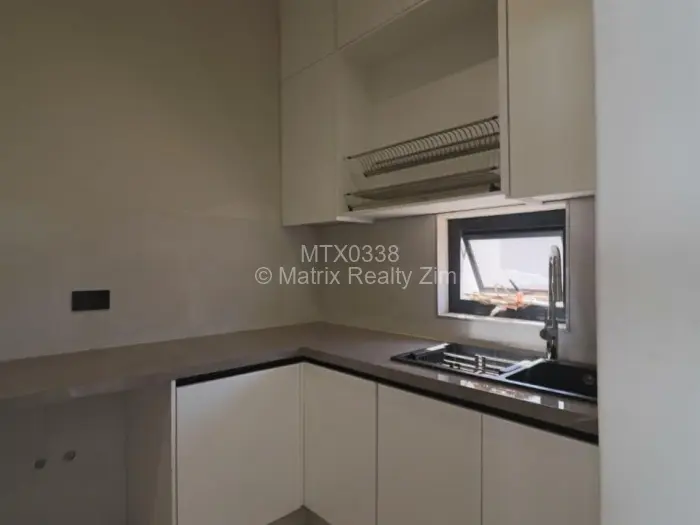
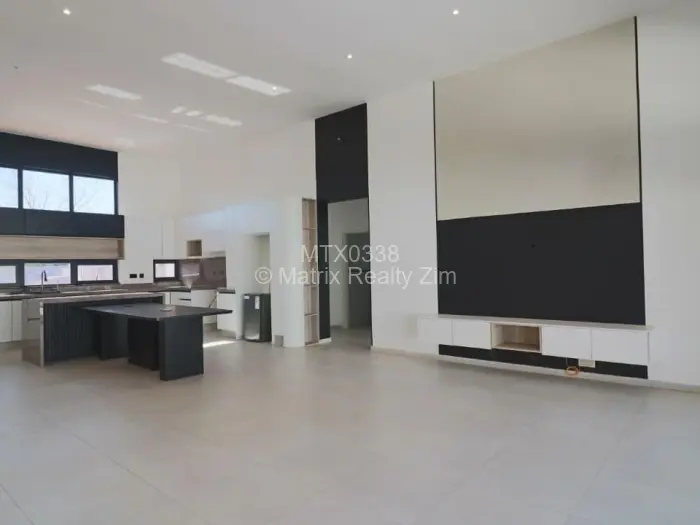
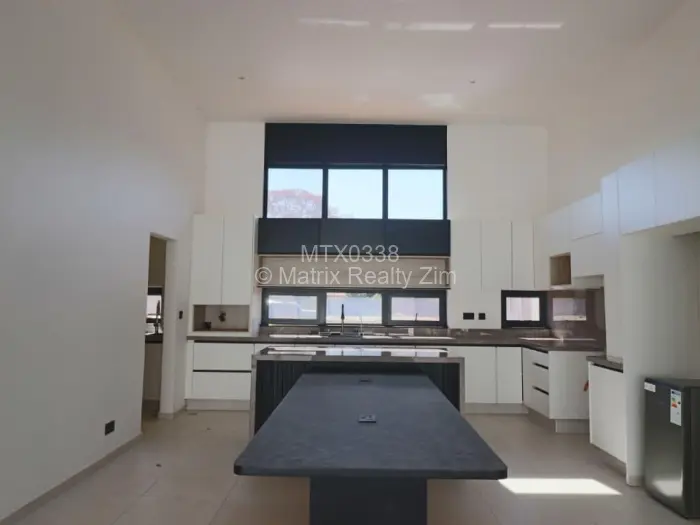
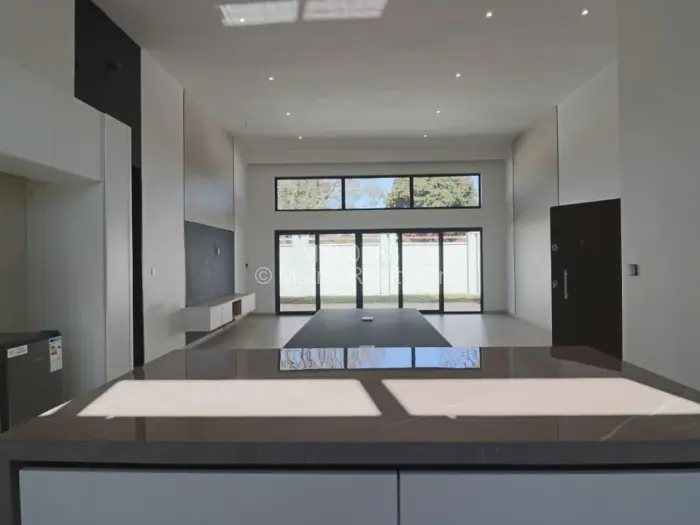
2. 5 bathrooms, open-plan lounge, separate kitchen with scullery/laundry
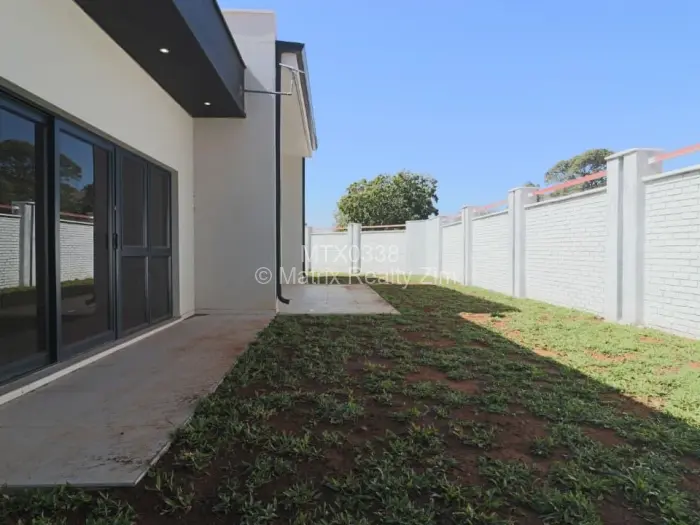
Double carport, ample storage, and seamless indoor-outdoor flow
Designed for those who value exclusivity, security, and community yet demand personal space. Passive energy principles, quality finishes, and a serene setting define every detail.
Location Highlights:
8 min to Groombridge Shops, schools, and service stations
1min to Marlborough High School
5 min to Marlborough Police
Secure your viewing today this is the address that sets you apart.
Main Features
- 3 Bedrooms
- 2 Bathrooms
- 1 Lounge
- 1 Garage
- 1 Borehole
- 500Sqm